
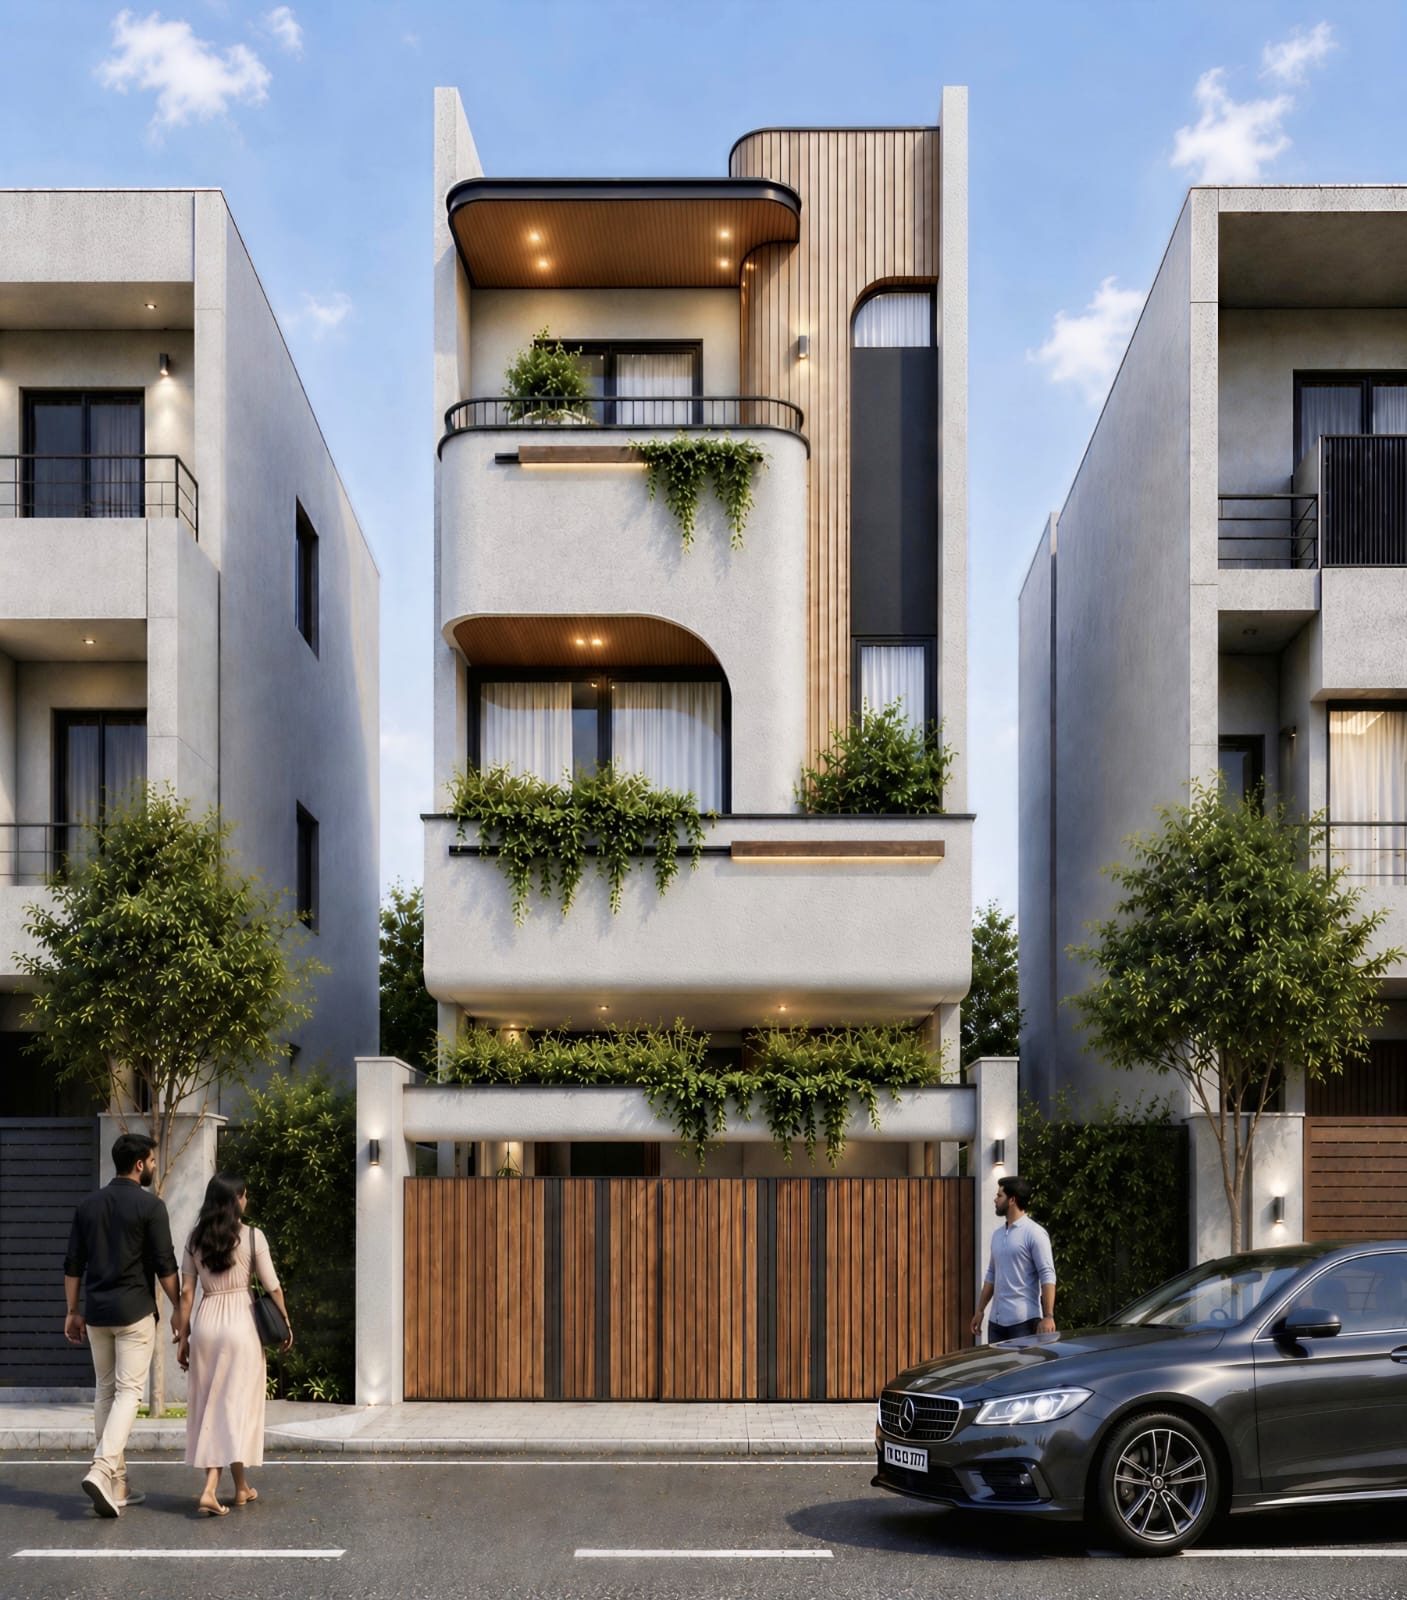
Construction · PALLIKARANI, Chennai
PALLIKARANAI
Back to projects
ConstructionOngoingContemporary
- Location
- PALLIKARANI, Chennai
- Added
- 27 Aug 2026
A 3800sq ft duplex on 1200 Sq.Ft plot, currently at first-floor slab. Photographs are updated at the end of every month.
contemporary elevation is being handled as one continuous form rather than a front and a side. The west face carries deep overhangs and a service corridor, which keeps the afternoon sun off every habitable room. Both floors are planned as independent units sharing one staircase, so the family can let the ground floor later without any rework. Progress photographs below are taken on the last working day of each month.
The build
- 3500 sq ft built-up area
- G+2 duplex on a 1200 sq ft plot area
- 4BHK
- M25 grade concrete, Fe500D reinforcement
- Handover committed for March 2027
What it comes with
- Two open faces with cross ventilation
- Covered parking for two cars
- Provision for a lift shaft
- Overhead and sump water storage
- Terrace planned for solar
Photo Gallery
1 photo — tap any image to view it full screen.
Like what you see here?
Tell us about your plot or property and we will put together a realistic scope, timeline and budget.